Leave a Message

Thank you for your message. I will be in touch with you shortly.

1209 Pitner Court
1209 Pitner Court
1209 Pitner Court
1209 Pitner Court
1209 Pitner Court
1209 Pitner Court
1209 Pitner Court
1209 Pitner Court
1209 Pitner Court
1209 Pitner Court
1209 Pitner Court
1209 Pitner Court
1209 Pitner Court
1209 Pitner Court
1209 Pitner Court
1209 Pitner Court
1209 Pitner Court
SEE ALL PHOTOS
1209 Pitner Court
1209 Pitner Court
1209 Pitner Court
1209 Pitner Court
1209 Pitner Court
1209 Pitner Court
1209 Pitner Court
1209 Pitner Court
1209 Pitner Court
1209 Pitner Court
1209 Pitner Court
1209 Pitner Court
1209 Pitner Court
1209 Pitner Court
1209 Pitner Court
1209 Pitner Court
1209 Pitner Court
For Sale

1209 Pitner Court

1209 Pitner Court, Bartonville, TX 76226

$4,700,000
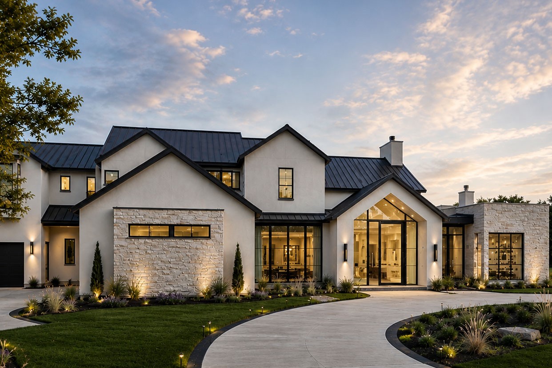
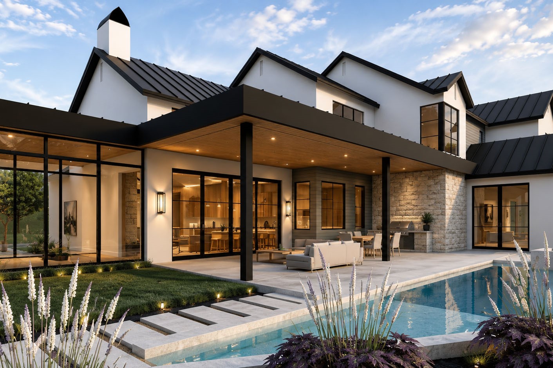
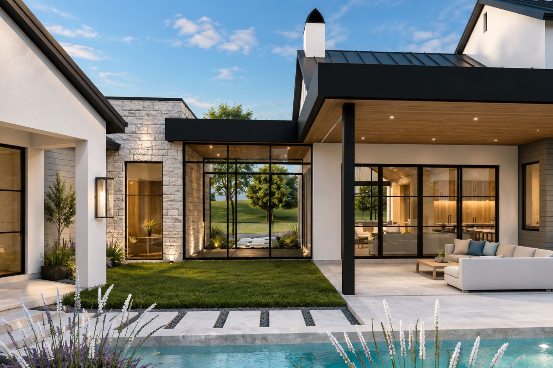
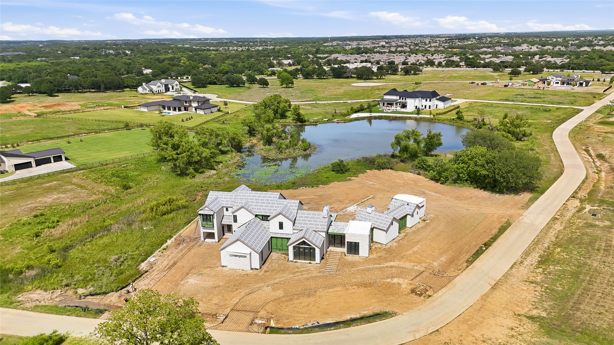
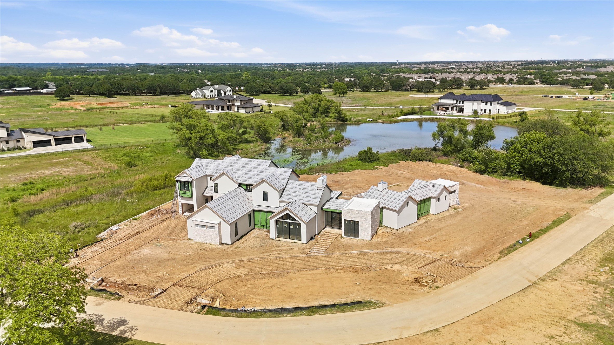
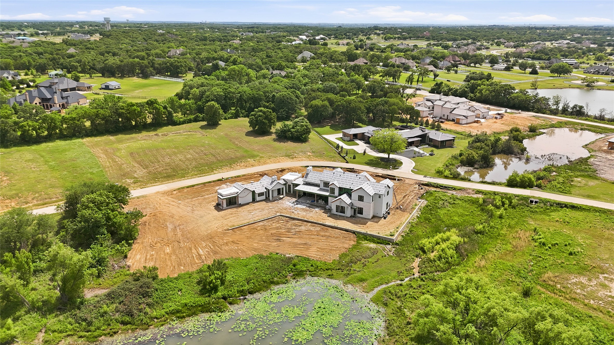
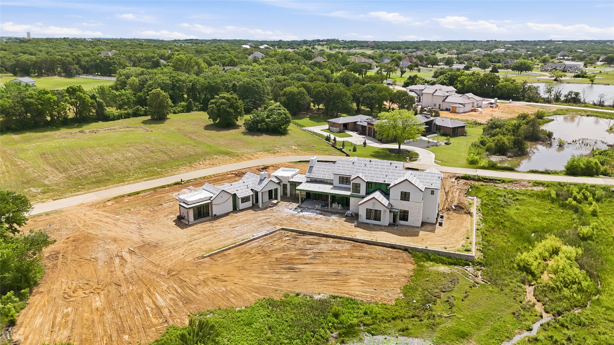
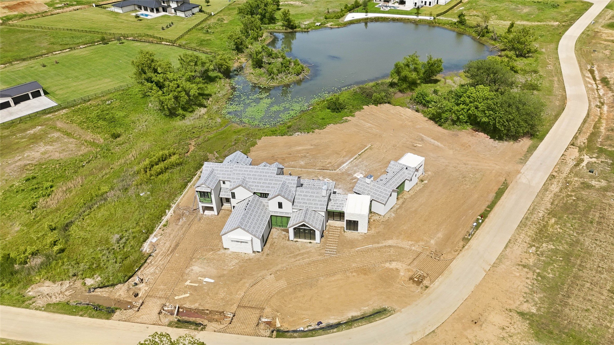
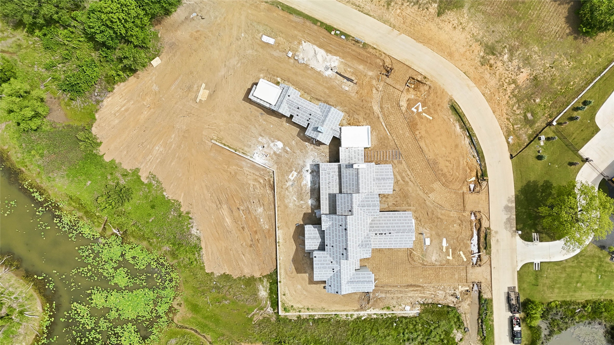
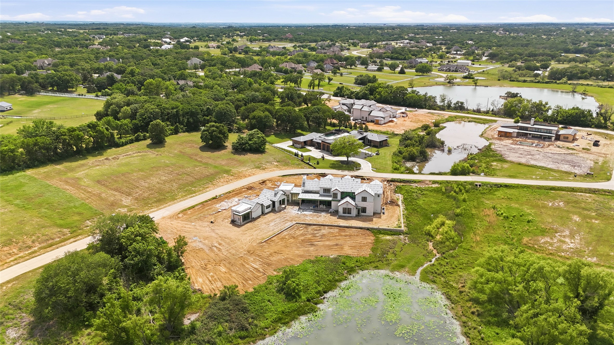
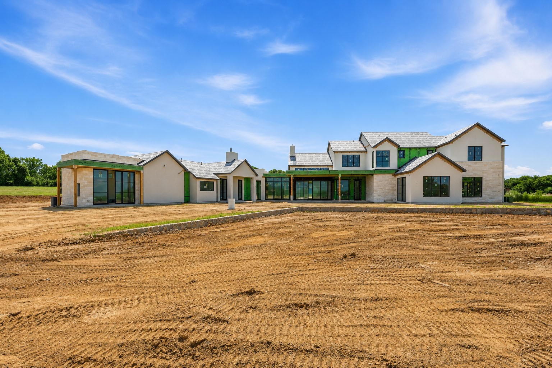
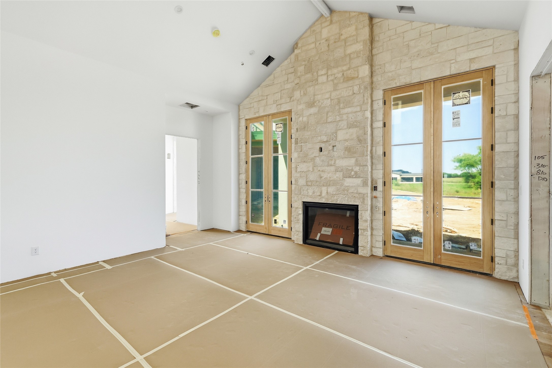
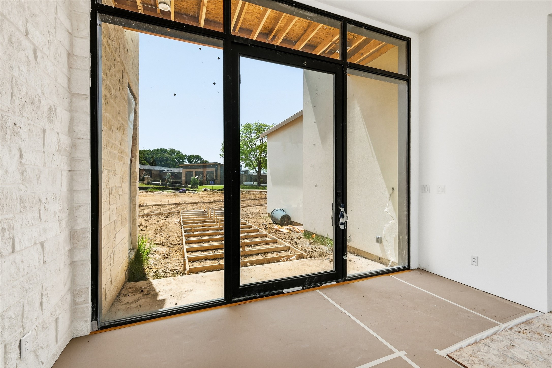
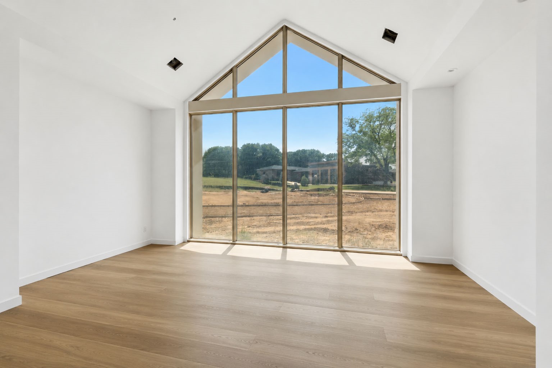
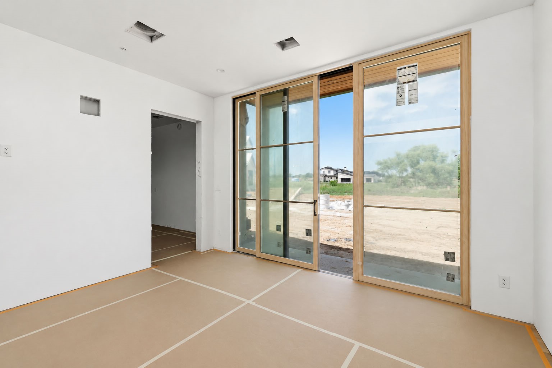
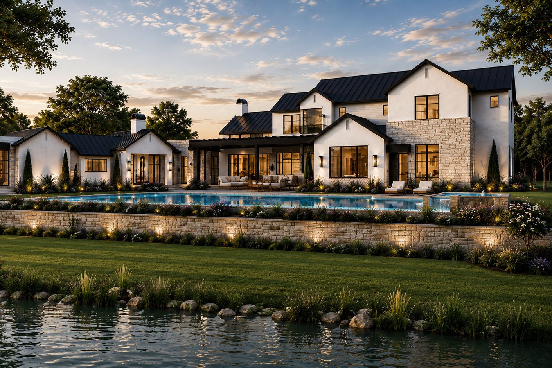
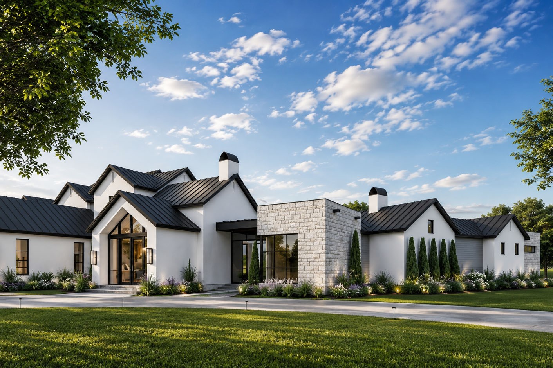
This exceptional Modern Transitional estate blends Contemporary Farmhouse design with refined Modern European architecture, creating a timeless luxury residence centered around privacyand resort-style living. This build by Sabre Luxury Homes, is positioned on a premier interior corner homesite, the property overlooks an expansive private pond shared exclusively by only five residences, offering a rare combination of tranquility and exclusivity. Designed to maximize natural light & water views, the home immediately captures attention upon entry with dramatic sightlines through the expansive living spaces to the resort-inspired backyard and pond beyond. Walls of glass throughout the residence create seamless indoor-outdoor connectivity while framing breathtaking views from nearly every room. The private primary wing was designed as a retreat, featuring a dedicated office with floor-to-ceiling windows, a luxurious primary suite with fireplace and private patio access, a spa-inspired bathroom, and a private exercise room exclusively accessible from the suite. The chef's kitchen opens seamlessly to a vaulted-ceiling great room designed for everyday living and entertaining. A downstairs media lounge with full bar that overlooks the pool and pond, creating an unforgettable entertainment experience. A secondary first floor guest suite is privately positioned on the opposite wing of the home and includes an en-suite bath, direct pool access, and access to a private single car garage. Upstairs features an expansive game room or flex living space accompanied by an additional bonus room ideal for a study, creative space, secondary office, or additional storage. The dining room serves as an architectural focal point, highlighted by soaring cathedral-style windows and a dramatic glass wine showcase accent wall that elevates the home's hospitality atmosphere. This residence was designed to deliver an extraordinary lifestyle experiencer in one of the area's most exclusive settings.
5
beds

6
baths

7,019 Sq.Ft. LIVING AREA

2 Acres lot

Derek Barham

Derek Barham

Features & Amenities

Interior

  • total bedrooms5
  • Total bathrooms6
  • full bathrooms5
  • half bathroom1
  • Laundry room Laundry in Utility Room
  • Flooring Engineered Hardwood
  • Fireplace Gas, Gas Starter
  • APPLIANCES Built-In Gas Range, Built-in Coffee Maker, Built-In Refrigerator, Double Oven, Dishwasher, Gas Cooktop, Disposal, Gas Oven, Gas Range, Refrigerator, Wine Cooler
  • other interior Features Wet Bar, Built-in Features, Chandelier, Cathedral Ceiling(s), Decorative/Designer Lighting Fixtures, Double Vanity, Eat-in Kitchen, Granite Counters, In-Law Floorplan, Kitchen Island, Open Floorplan, Pantry, Smart Home, Cable TV, Vaulted Ceiling(s), Wired for Data, Natural Woodwork, Walk-In Closet(s), Wired for Sound

Area & Lot

  • Status For Sale
  • Living Area7,019 Sq.Ft.
  • Lot Area2 Acres
  • MLS® ID21271962
  • TypeResidential
  • YEAR BUILT2026
  • NeighborhoodBartonville
  • Architecture StylesContemporary/Modern, Detached
  • Water FrontageLake Front, Waterfront
  • View DescriptionWater
  • Elementary SchoolHilltop
  • Middle SchoolArgyle
  • High SchoolArgyle
  • School DistrictArgyle ISD

Exterior

  • STORIES2
  • Garage Space4.0
  • water SourcePublic
  • utilitiesElectricity Connected, Natural Gas Available, Septic Available, Separate Meters, Underground Utilities, Water Available, Cable Available
  • PoolPool
  • roofMetal
  • lot featuresInterior Lot, Landscaped, Pond on Lot, Subdivision, Sprinkler System, Few Trees, Waterfront, Retaining Wall
  • parkingCircular Driveway, Concrete, Driveway, Epoxy Flooring
  • sewerAerobic Septic
  • SubstructureSlab
  • security FeaturesPrewired, Fire Sprinkler System, Smoke Detector(s)
  • other exterior FeaturesBuilt-in Barbecue, Barbecue, Gas Grill, Lighting, Outdoor Kitchen, Outdoor Living Area, Rain Gutters

Financial

  • Sales Price$4,700,000
  • Real Estate Tax $12,183/yr
  • HOA $2,000/yr
View Virtual Tour
image

Schedule a Showing

I would love to show you this beautiful property. Please select your preferred date and time below. I will be in touch shortly to confirm your appointment.

Schedule a Showing

I would love to show you this beautiful property. Please select your preferred date and time below. I will be in touch shortly to confirm your appointment.

Thank you for your interest in 1209 Pitner Court, Bartonville, TX 76226. We are reviewing your request and will be in touch shortly!

Mortgage Calculator

Estimate your monthly mortgage payment, including the principal and interest, property taxes, and HOA. Adjust the values to generate a more accurate rate.

All estimates are provided for informational purposes only. Actual amounts may vary.
$0,000 Your Payment 20 15 65
$0,000 Your Payment

Bartonville

Explore

Crafting Every Detail

From exclusive estates to raw land, each property is marketed with precision and care, ensuring results that reflect the elevated standard of living in Texas.

Follow Me on Instagram